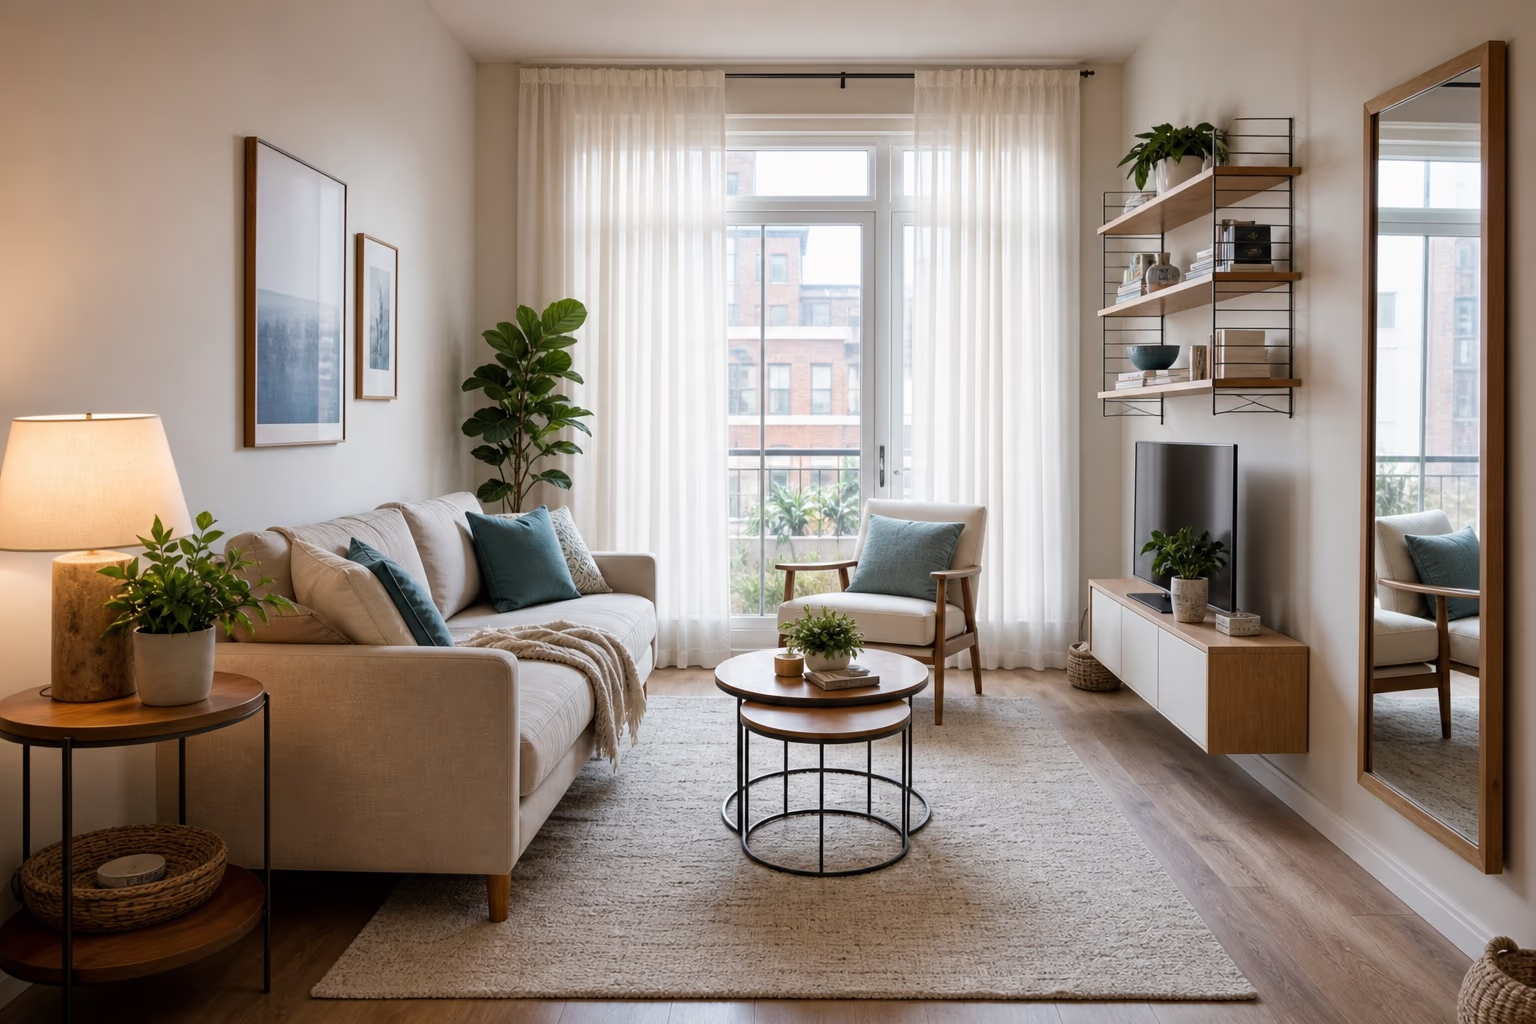
Keep one clear path, float furniture when the room allows it, use fewer full-size pieces instead of many mini pieces, and free the floor with wall-mounted lighting or storage.
Rearranging, editing, and simple wall hooks
A correctly sized rug, mirror, and compact storage
A slim sofa plus flexible tables and lighting
Planning ranges and scenarios are starting points, not quotes or promises. Replace them with current documents and property-specific evidence before spending money.
Protect one obvious route through the room
A room feels cramped when every trip requires a sidestep. Pick the main route between doors and aim for 30 inches of uninterrupted passage. Secondary gaps can be tighter, but should not force people to turn sideways.
Place the largest seating piece first. In a narrow room it may belong on the longest wall; in a square room, floating it a few inches from the wall can create a cleaner conversation zone.
- Tape the furniture footprint on the floor
- Use round tables near tight turns
- Keep the doorway view as open as possible
Choose fewer pieces at the right scale
A tiny sofa, tiny chair, and several tiny tables can make the whole room look nervous. A normal-depth sofa with visible legs, one comfortable chair, and a useful coffee table often feels calmer and seats the same number of people.
Check the dimensions—not the product name. Apartment-sized furniture can still be too deep. Look for slim arms, manageable depth, and enough seat height for daily comfort.
Borrow height and reflect daylight
Hang curtains close to the ceiling and let them reach the floor. Position a mirror to reflect a window or a bright wall rather than a cluttered corner. Carry shelves higher instead of spreading low storage across every wall.
Keep the palette connected, but do not erase all contrast. One darker line—such as a frame, lamp, or table base—helps the room look structured rather than washed out.
Make every storage piece easy to use
Closed storage is best for visual noise; open shelves are best for the objects you truly enjoy seeing. A media console, lift-top table, or side table with a drawer can solve daily clutter without adding another cabinet.
Leave some wall and floor visible. Empty space is not wasted space in a small room—it is what lets the useful pieces read clearly.
Take this list with you.
Work from the evidence you already have, mark what is missing and verify the important assumptions before you commit.
- 01Mark a 30-inch main walkway
- 02Measure sofa depth and arm width
- 03Replace sharp corners in tight turns
- 04Raise curtains toward the ceiling
- 05Add one closed-storage piece
- 06Remove one item from every surface
A few things worth knowing before you start.
Should a small living room use a small rug?
Usually no. A rug large enough for at least the front legs of the seating to rest on it makes the zone feel unified. A floating postage-stamp rug visually shrinks the room.
Does pushing every item against a wall make the room larger?
Not always. A small amount of breathing room or a floated seat can create a clearer zone. The priority is an easy path, not touching every wall.
Which color makes a room look biggest?
Light warm neutrals reflect light, but layout and contrast matter more than one paint color. A coherent palette with good daylight usually feels larger than a cluttered all-white room.