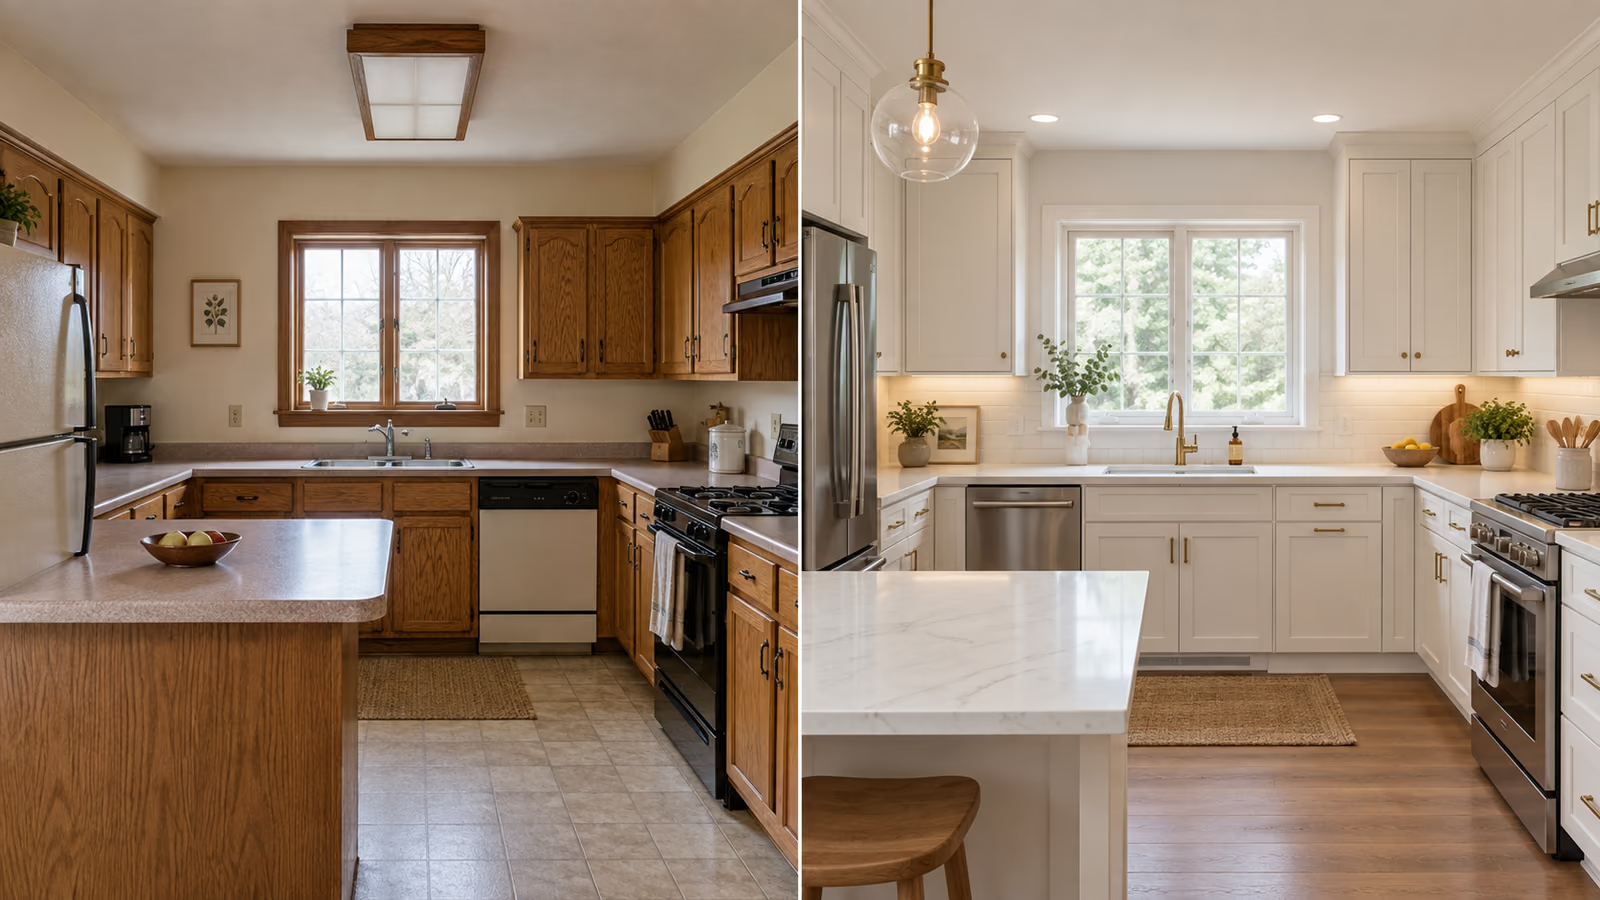
HomeCostGrid's current national kitchen model uses $32,500 as a working average within a $12,500–$82,000 planning range. For a roughly 200-sq-ft kitchen, a limited-scope update may stay near the lower band, a coordinated standard remodel often lives around the middle and custom cabinetry, premium surfaces, structural work or relocated utilities can push the project toward or beyond the high band. These are U.S. planning ranges—not contractor bids—and the calculator should be adjusted for ZIP, scope, condition, permits and selected options.
Stock cabinetry or selective replacement, value finishes and little or no utility relocation
Semi-custom cabinetry, durable surfaces and coordinated trade work in the existing footprint
Custom cabinetry, premium surfaces, major layout work or difficult existing conditions
HomeCostGrid planning scenarios derived from the current kitchen model. They do not claim that every 200-sq-ft kitchen will fit a band. Appliances, structural work, local requirements and concealed conditions can move the result.
How the planning total is allocated
| Project scope | Materials | Labor | Other modeled costs | Planning total |
|---|---|---|---|---|
| Limited scope | $6.9K–$12.1K | $4.3K–$7.5K | $1.4K–$2.4K | $12.5K–$22K |
| Standard remodel | $13.8K–$24.8K | $8.5K–$15.3K | $2.8K–$5K | $25K–$45K |
| Premium / complex | $27.5K–$45.1K | $17K–$27.9K | $5.5K–$9K | $50K–$82K |
Illustrative allocation using the model's 55% material share, 34% labor share and 11% combined allowance for permits, design/coordination and other modeled costs. Rounded figures explain the model; they are not observed bids.
Three cost groups decide where the project lands
Materials are the largest modeled share. Cabinet boxes and doors, counters, appliances, flooring, fixtures, lighting and finish materials can change the total quickly. The useful comparison is not simply stock versus custom: compare cabinet construction, usable storage, hardware, countertop fabrication, warranty, repairability and what installation each price includes.
Labor covers demolition, carpentry, cabinet and counter installation, plumbing, electrical, finish work and coordination. A compact kitchen can still be labor-intensive when trades must work in sequence or when walls, plumbing, electrical service or ventilation change.
The easily missed group includes permits, design and coordination, delivery, disposal, temporary-kitchen needs, lead-safe practices where applicable and concealed water, wiring or substrate problems. Keep these visible instead of hiding them inside a single per-square-foot number.
Square footage starts the estimate; scope controls it
Two 200-sq-ft kitchens can have very different budgets. Replacing finishes in a functional footprint is not the same project as moving the sink, opening a wall, increasing electrical capacity and ordering custom cabinetry. Before comparing prices, label every major element Keep, Replace or Relocate.
The 2023 American Housing Survey reported an $8,000 median expenditure for kitchen remodels, but its survey measure spans completed homeowner projects with different sizes and scopes. That historical median is useful context; it is not a current full-remodel quote and should not replace a scope-specific plan.
- Measure the room, cabinet runs, openings and appliance clearances
- Separate the base scope from optional appliances and layout changes
- Use the ZIP calculator only after the scope is defined
Stock or semi-custom cabinets versus custom cabinetry
Stock and semi-custom lines usually protect the budget when standard dimensions fit the room. Custom cabinetry can solve unusual geometry, storage or finish requirements, but the decision should be tied to a real functional gain—not the label alone.
For counters, compare the installed system rather than slab names. Laminate can preserve budget and is straightforward to replace; quartz and other fabricated surfaces add templating, cutouts, edge work and installation. Ask every bidder to price the same cabinet plan, hardware, counter area, cutouts and backsplash condition.
Two ways to protect quality without losing budget control
First, keep the sink, range, ventilation and major appliances near sensible existing locations when the layout already works. Relocation can trigger several trades at once. Do not assume keeping the footprint creates a fixed percentage saving; ask for an alternate price that isolates the layout change.
Second, lock cabinet and appliance dimensions before plumbing and electrical rough-in, then compare equal-scope bids. Define allowances, exclusions, permit responsibility, disposal and change-order rules in writing. A lower headline bid is not lower if essential work is merely omitted.
- Request one base bid and separately priced options
- Carry a distinct 10%–20% contingency for older homes or uncertain behind-wall work
Older kitchens need a safety and permit check before demolition
EPA says paid renovation work that disturbs painted surfaces in pre-1978 housing is generally subject to the Renovation, Repair and Painting Rule, with EPA-authorized state programs in some locations. Confirm whether the firm and renovator must be certified and how containment, cleaning and verification affect the scope.
Permit requirements are local. Cosmetic replacement may be treated differently from structural, electrical, plumbing, gas or mechanical work. Verify the authority having jurisdiction and the required inspections before work starts; a national allowance cannot establish the actual local fee or process.
Make every contractor price the same kitchen.
A comparable scope is more useful than three unrelated totals. Save this list and attach the same version to every request.
- 01Record room and cabinet-run dimensions
- 02Mark every item Keep, Replace or Relocate
- 03Choose cabinet construction and counter assumptions
- 04List appliances as included, excluded or owner-supplied
- 05Identify electrical, plumbing, gas and ventilation changes
- 06Confirm permit and lead-safe responsibilities
- 07Separate allowances and optional upgrades
- 08Set contingency and written change-order rules
A few things worth knowing before you start.
What is the average U.S. kitchen remodel cost in 2026?
HomeCostGrid's current national planning model uses $32,500 as a working average within a $12,500–$82,000 range. It is a model, not a reported bid average. Size, ZIP, cabinetry, layout, condition, appliances, permits and concealed work should be adjusted for the actual project.
Is a 200-sq-ft kitchen automatically more expensive?
Not automatically. Area affects quantities, but cabinetry, counters, utility relocation, wall changes, finish level and existing conditions can outweigh square footage. Define scope before applying a size adjustment.
What is usually the largest kitchen-remodel cost?
In HomeCostGrid's model, materials carry a 55% planning share, led by cabinetry, counters, appliances and finishes. That allocation varies by project and does not replace an itemized bid.
How much contingency should I keep?
The kitchen model recommends a separate 10%–20% reserve for older homes or uncertain work behind walls. A well-documented newer space may justify a different decision; do not present contingency as committed spend.
Check the original guidance.
- U.S. Census Bureau — 2023 Home Improvements infographic↗
- U.S. EPA — Renovation, Repair and Painting Program for consumers↗
- U.S. EPA — Indoor air quality when remodeling↗
Sources provide the current national or program context reviewed on the date above. Contracts, loan terms, prices, eligibility, codes and property conditions still require transaction-specific verification.