The newest American home is increasingly an electric home. Census says 56% of single-family houses completed in 2025 used electricity as their fuel, compared with 42% using gas. That shift is easy to miss during a showing, where the kitchen island usually gets more attention than the mechanical closet.
Heat pumps are now ordinary in the South
Sixty-three percent of completed single-family homes in the South had a heat pump. Across completed multifamily buildings, the national share was 53%. A heat pump can heat and cool efficiently, but performance and cost still depend on climate, equipment quality, ductwork, controls, electricity rates and backup heat.
The typical new house is not a mansion
The median completed single-family home measured 2,142 square feet. Among new single-family homes sold, the median was 2,194 square feet and the median sale price was $417,400. Those national figures hide enormous local differences, but they give buyers a reality check before comparing a 1,700-square-foot starter home with a luxury listing.
Lots are doing more work with less land
Forty-one percent of built-for-sale homes had lots under 7,000 square feet. A smaller lot can reduce yard maintenance, but it can also affect privacy, drainage, parking and future additions. Walk the property after rain if possible, check setbacks and HOA rules, and do not assume the advertised lot supports a shed, fence or room addition.
Ask what the home will cost to run
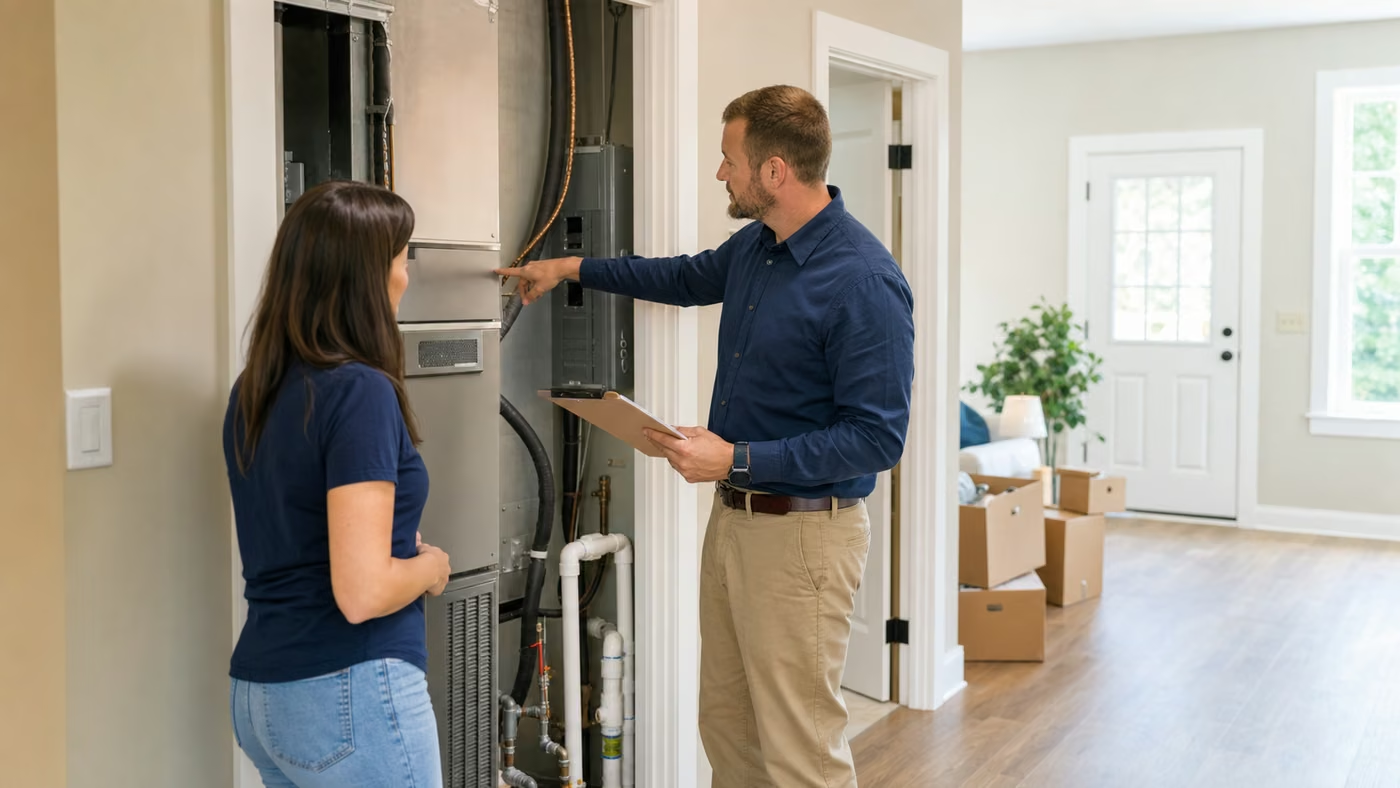
Request the equipment model numbers, efficiency ratings, warranty terms and any available utility history. Find out whether water heating, cooking and backup heat are electric or gas. Check the electrical panel size and remaining capacity if you may add an EV charger, induction range, workshop equipment or solar later.
Sewer and septic still divide the market
Census reported that 91% of built-for-sale homes had public sewer and 9% used an individual septic system. A septic home needs its own inspection, maintenance history and replacement planning. Public sewer removes that tank, but buyers should still ask about connection charges and recurring municipal fees.
Read the home behind the finishes
The 2025 characteristics report is a national sample, not a promise about one house. Use it to ask better questions: what powers the home, how it heats, where waste and risk sit, and what the lot allows. Cabinets can be changed. An undersized system, poor drainage or an unplanned service upgrade can shape the budget for years.